ard.ninja // operator log
systems / markets / tools
Aaron Decker - Engineer & Entrepreneur
Home
Blog
Legal
Architecture Plan / Da Nang House V1
Editable SVG Townhouse Plan
Old sketch
Grid
Labels
Sketch opacity
Reset
Download SVG
Da Nang townhouse editable SVG draft
Vector trace of a 5 meter by 18.5 meter townhouse plan with separate editable floor plates.
Renderings
AI Generated Reference Views
Open full image
AI generated rendering
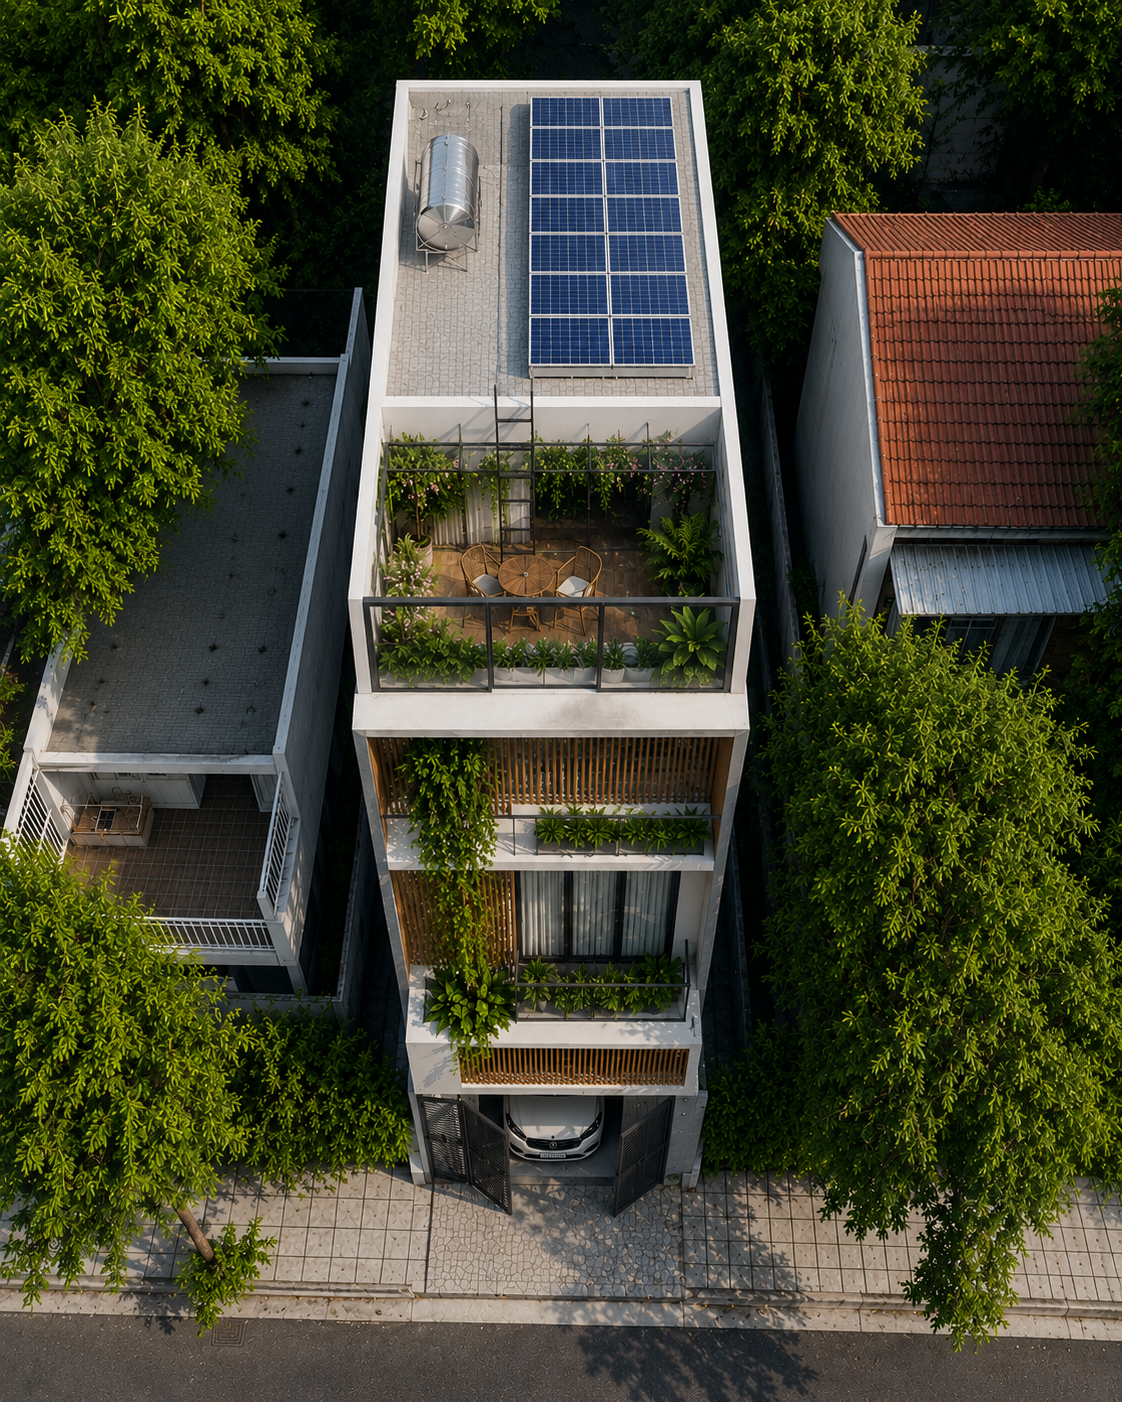
Solar Roof + Patio Greenhouse Concept
Reference image for the rooftop solar zone above the half floor, with an open planted patio/greenhouse in front.
Solar Roof + Patio Greenhouse Concept
Ground Floor Front View